
Office Glass Partitions on the Central Coast
- Fit-out and refurbishment support
- Clean internal glazing solutions
- Commercial installation experience
Talk Through Your Glazing Requirements
Start With Your Project Requirements
Creating Defined Workspaces Without Closing Them In
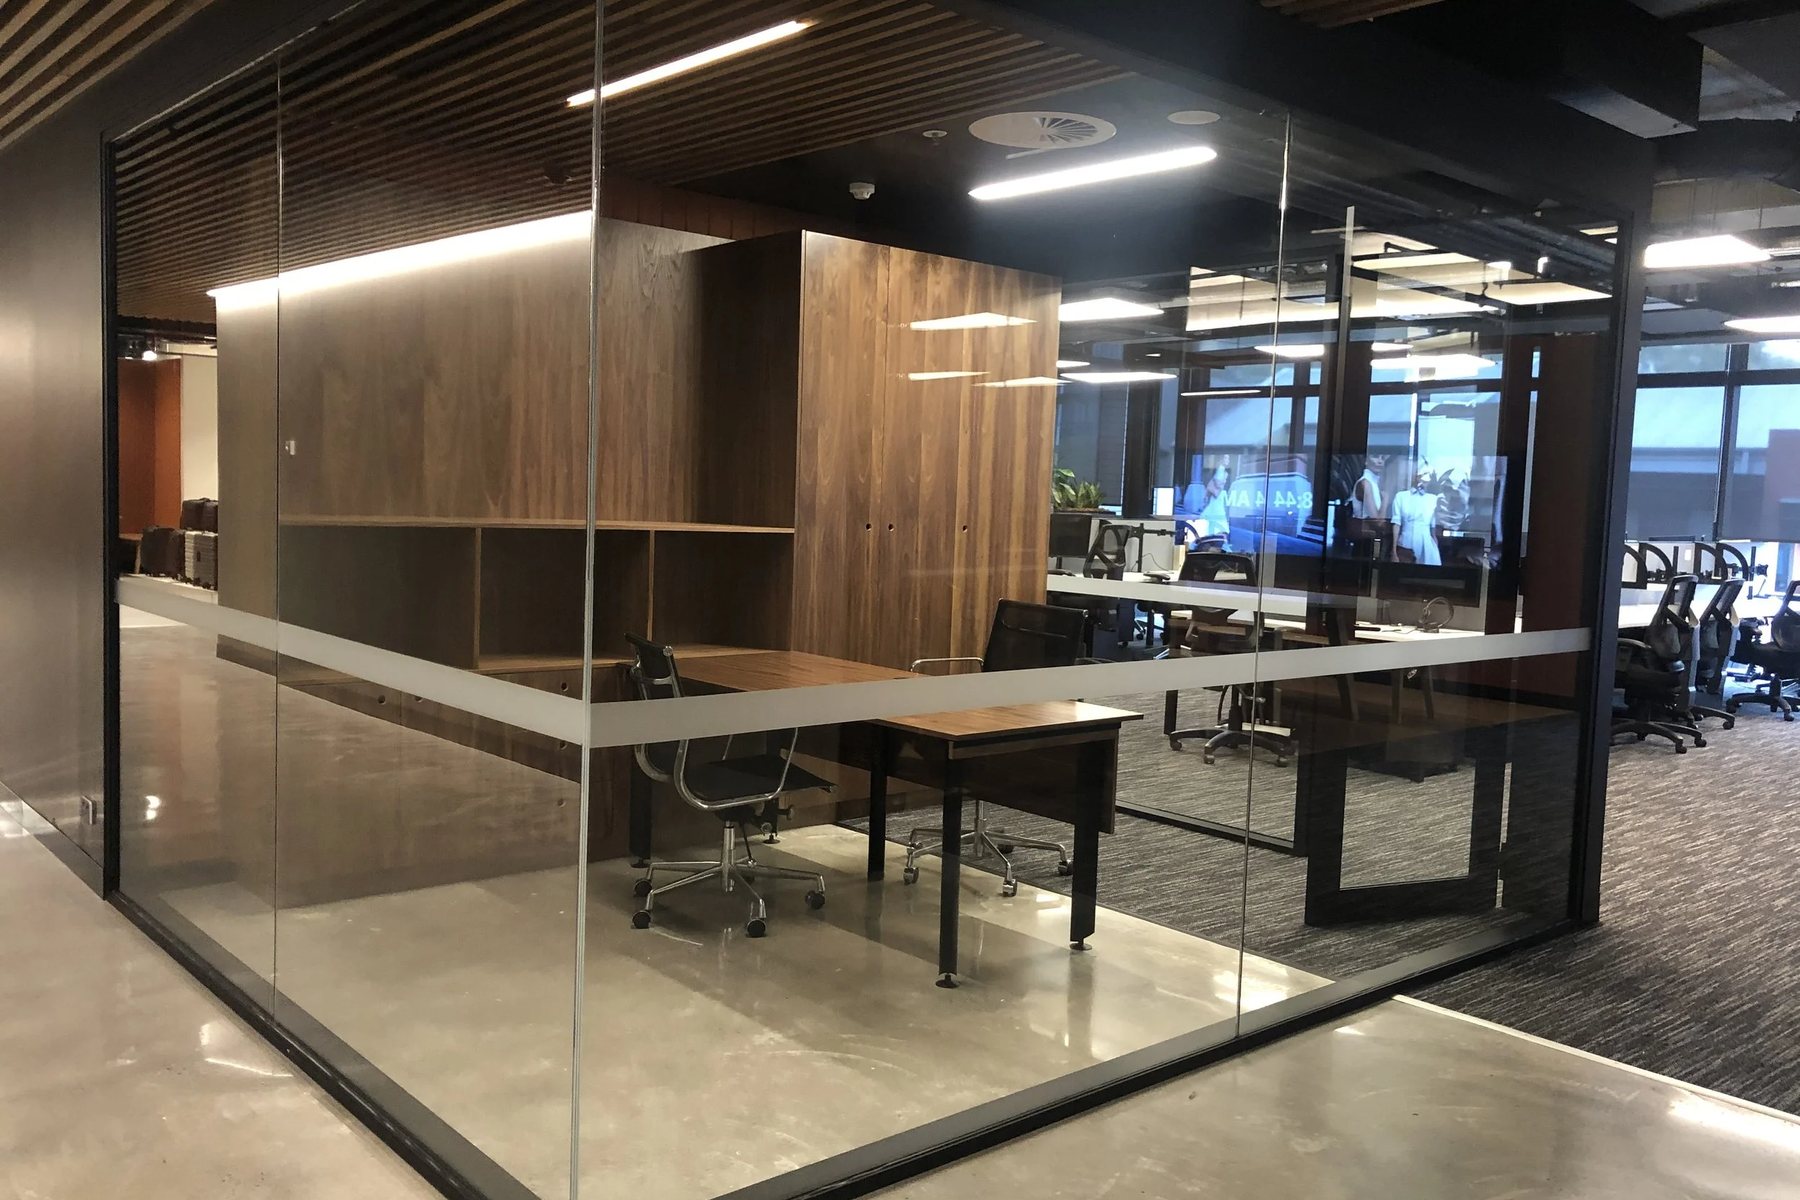
Glass partitions help divide a workplace without removing the light and openness that many modern offices rely on. At DGB Commercial Glazing Pty Ltd, we install office glass partitions on the Central Coast for fit-outs, refurbishments and new commercial interiors. We work with layouts that create meeting rooms, offices and defined work zones while keeping sightlines through the space.
The right partition system depends on the intended use, wall and ceiling conditions, door requirements and the overall design of the fit-out. Where the scope also involves external glazing or entries, our commercial glazing service can coordinate those related elements.
For help planning glass partitions around an office layout, call 0419 411 843.
Designing Partitions Around The Workplace
Partition layouts work best when room use, circulation, privacy and door positions are considered together.
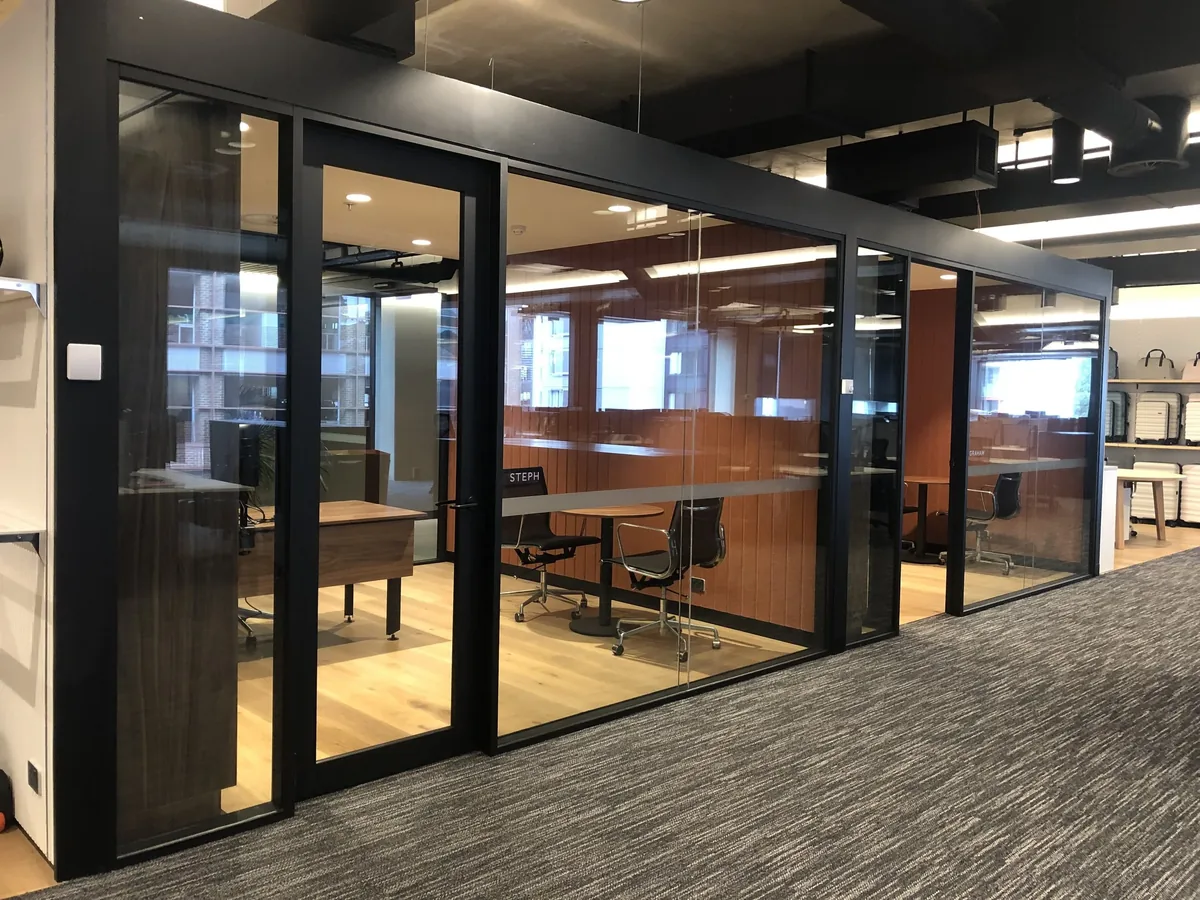
Meeting rooms & offices.
Glass can create enclosed areas while maintaining visual connection with the broader workplace. Door placement and furniture layout should be considered early in the partition design.
Framed & minimal-frame layouts.
Different framing approaches change both the appearance and the way a partition interfaces with surrounding surfaces. We select systems that suit the brief and installation conditions.
Integration with fit-out elements.
Partitions need to align with ceilings, floors, walls and adjoining joinery. Careful set-out helps create clean lines and reduces awkward transitions between finishes.
Practical access planning.
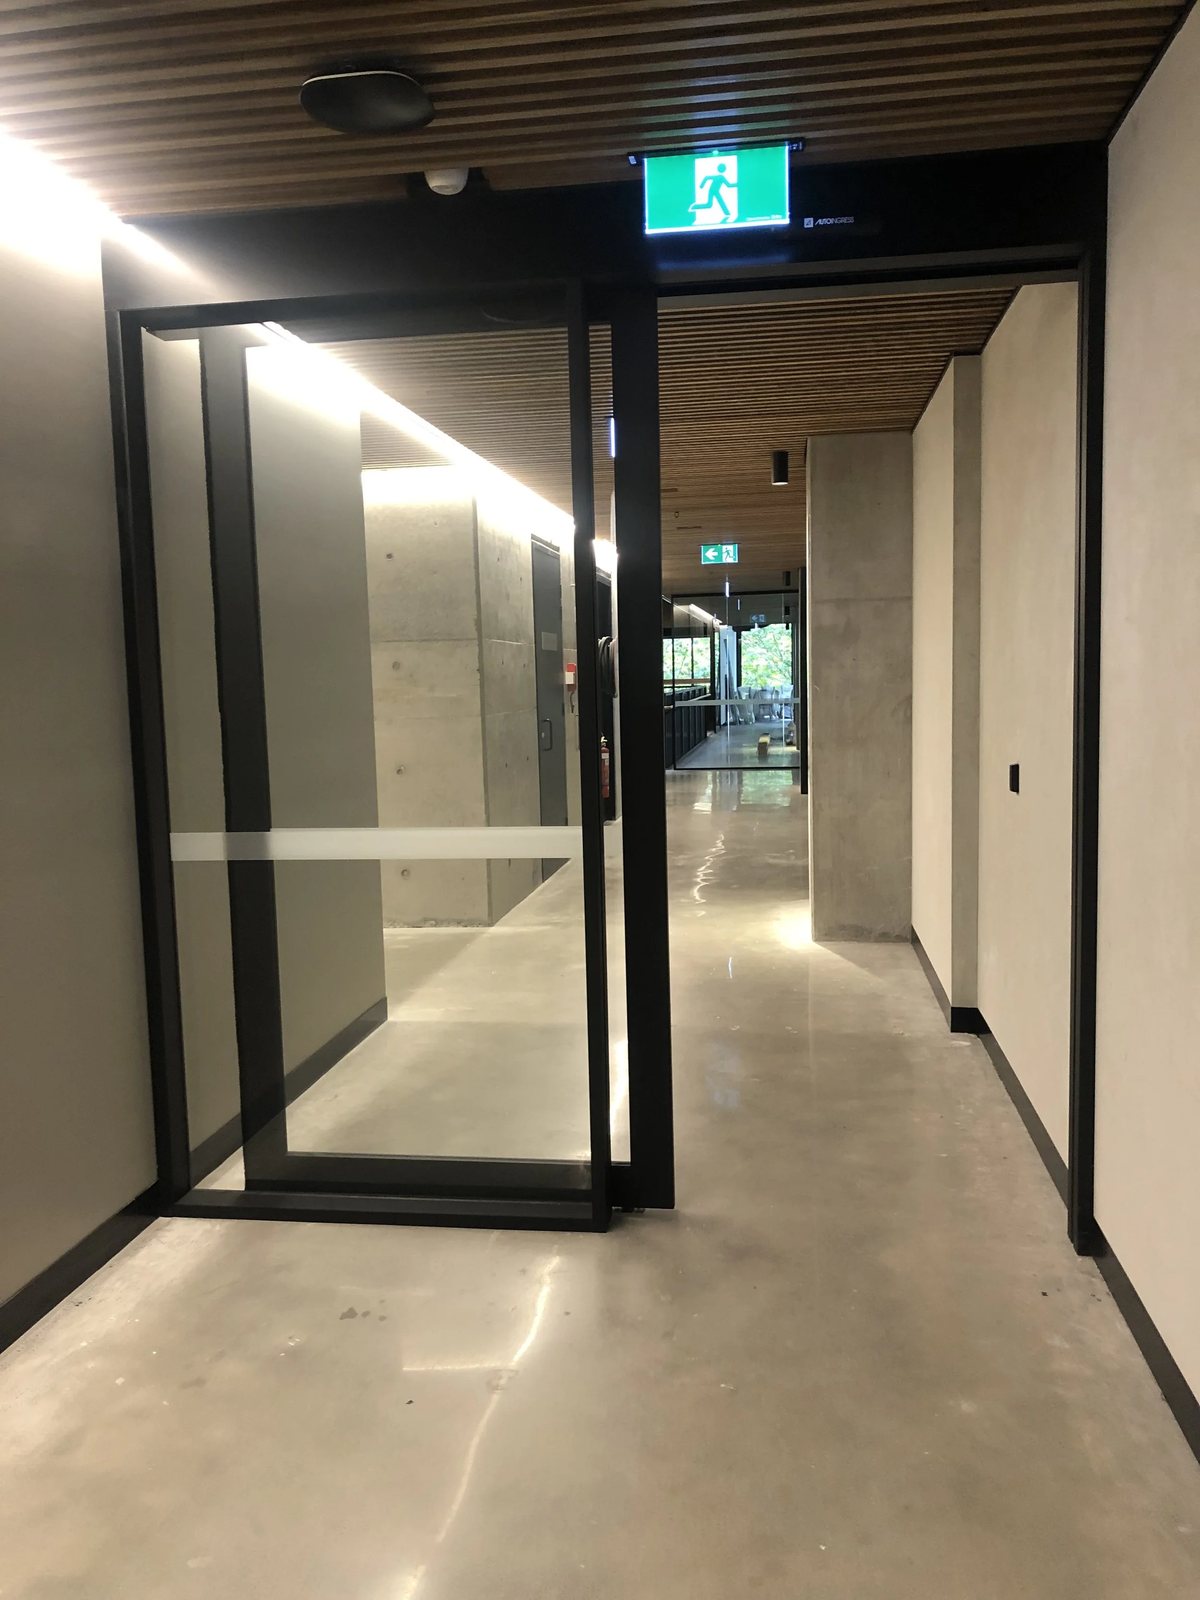
Door swings, clear openings and circulation routes influence how well partitioned areas function. These details should support the way staff and visitors move through the space each day.
Frequently Asked Questions
Glass partitions divide work areas while allowing light and visibility to continue through the interior. They are commonly used for meeting rooms, private offices and other defined zones.
Yes, partition systems can incorporate doors to provide access into enclosed rooms or work areas. The door configuration should be planned with circulation, hardware and surrounding glazing in mind.
Ceiling conditions, floor finishes, furniture, services, door locations and the required room sizes can all influence the partition layout. Coordinating these items early helps the finished system fit naturally into the office design.