
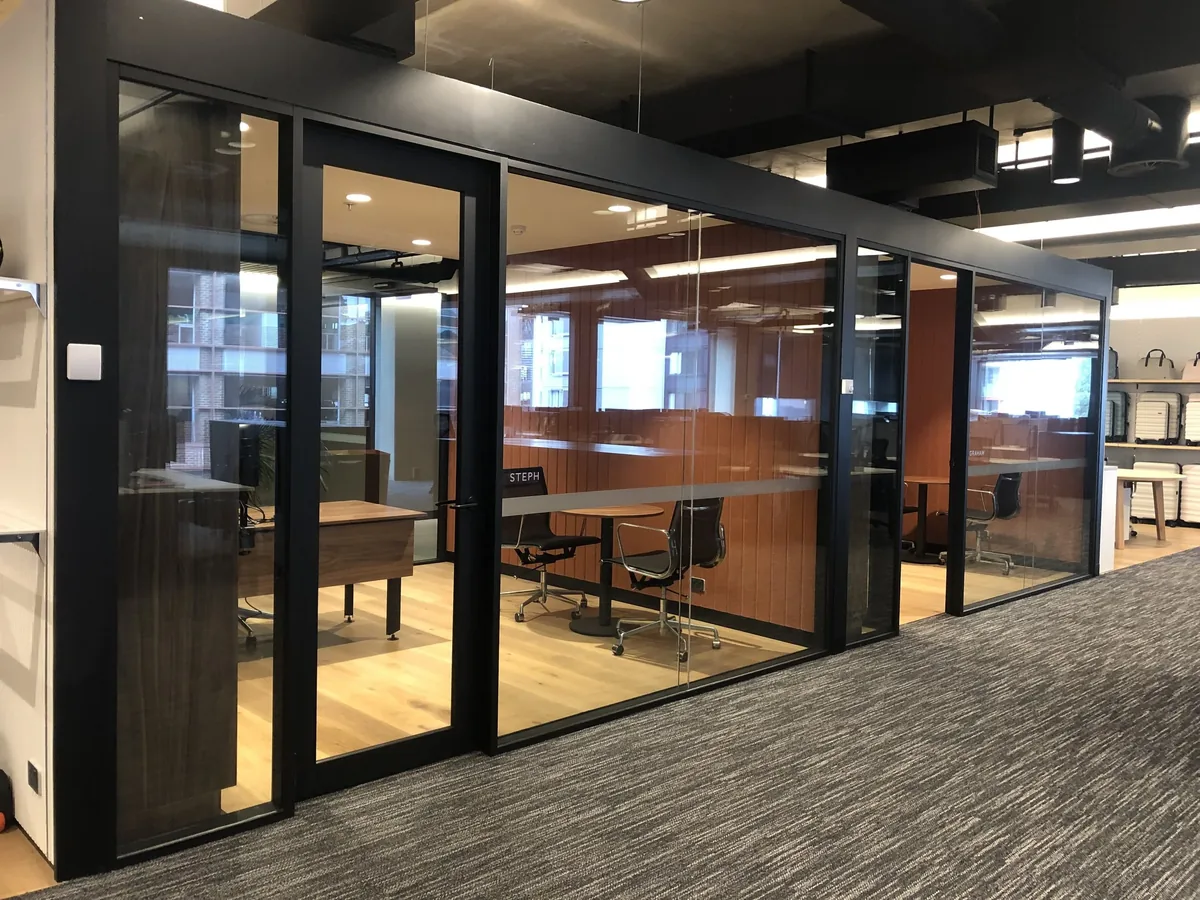
Commercial Glazing on the Central Coast
- Commercial & retail project capability
- In-house aluminium fabrication
- Flexible scheduling for commercial work
Talk Through Your Glazing Requirements
Start With Your Project Requirements
Coordinating Glass With Commercial Build Requirements
Commercial glazing brings together structural requirements, day-to-day use and the visual character of a commercial space. At DGB Commercial Glazing Pty Ltd, we provide commercial glazing on the Central Coast for builders, fit-out teams, developers and business owners working across offices, retail spaces and other commercial environments.
We plan glazing around the brief, opening sizes, access needs and intended use, then coordinate fabrication and installation to suit the project. Our scope can include shopfronts, entry systems, partitions and other glazed elements. Where the brief also calls for internal separation, our office glass partitions service provides a closely related option.
To discuss drawings, specifications or an upcoming commercial fit-out, call 0419 411 843.
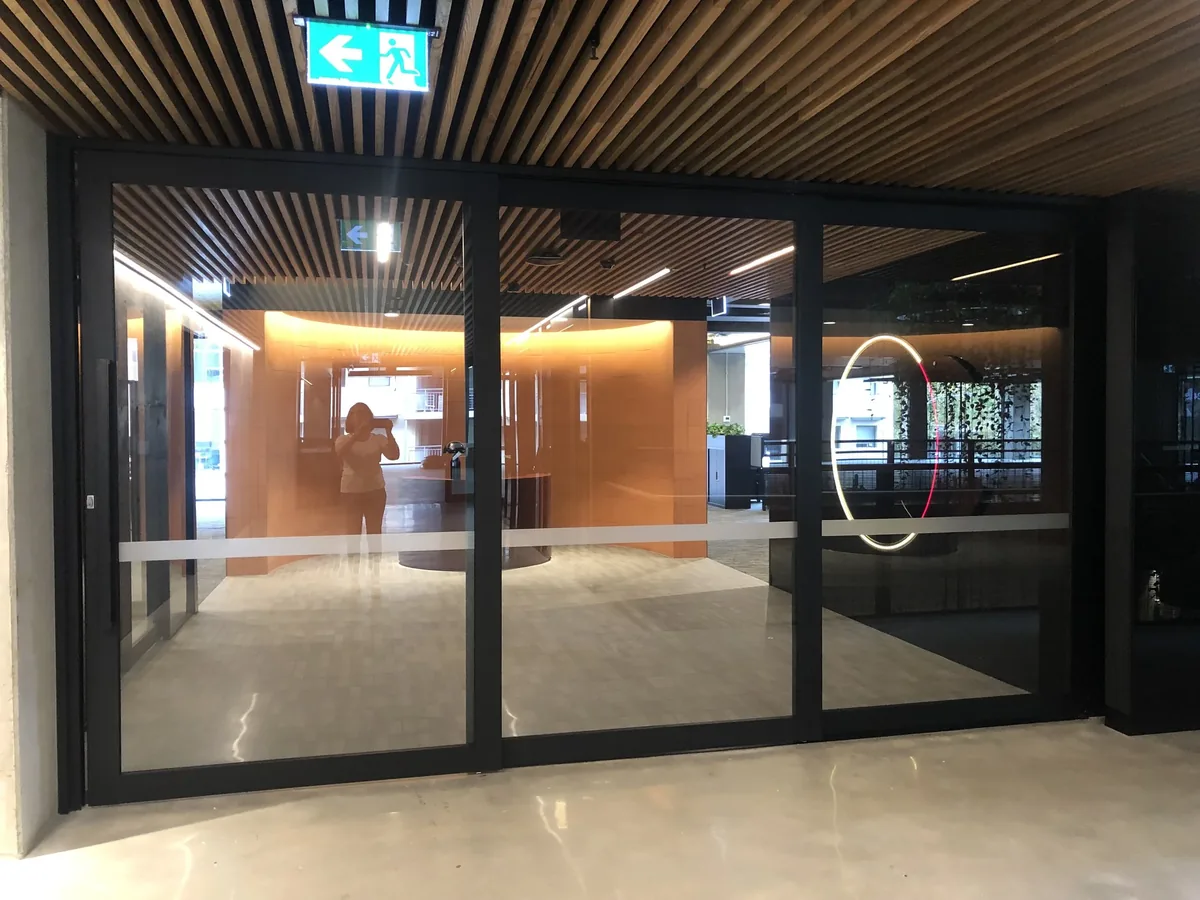
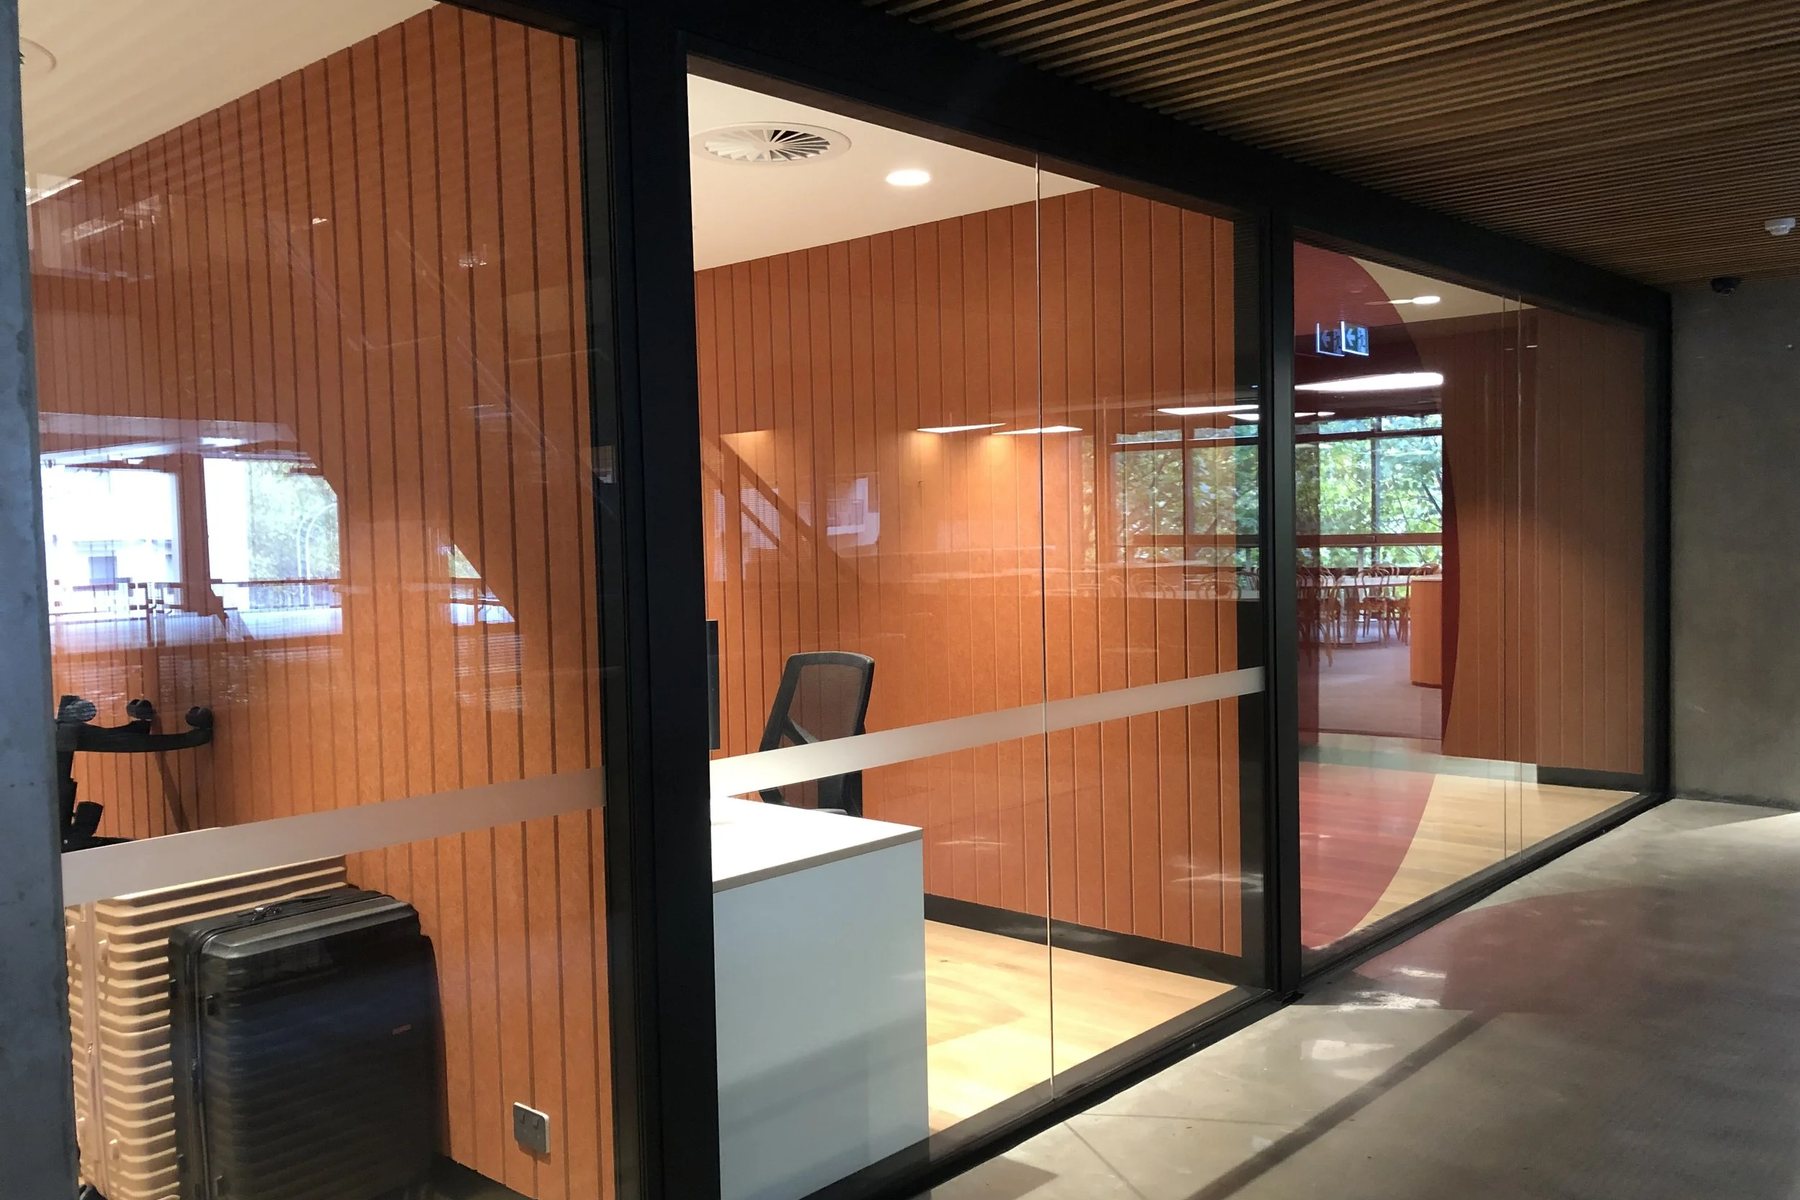
What Commercial Glazing Can Include
Commercial glazing decisions need to account for access, interfaces, finishes and how the building will be used once occupied.
Shopfront systems & entry glazing.
We design glazing around customer access, visibility and the architectural intent of the frontage. Framed and frameless configurations are available where they suit the project.
Office partitions & internal glazing.
Glass partitions can define work areas without closing off light between adjoining spaces. We consider layout, fixing requirements and the desired level of visual separation.
Refurbishments & tenancy upgrades.
Existing commercial spaces often need glazing altered as layouts, tenants or presentation requirements change. We can incorporate new work into broader refurbishment plans.
Fabrication & installation coordination.
In-house aluminium fabrication gives us direct control over key frame components before installation. That helps keep manufacturing decisions aligned with the site requirements and approved scope.
Frequently Asked Questions
Commercial glazing is used in offices, retail tenancies, hospitality venues, mixed-use developments and other business premises. The system selected depends on the opening, traffic, design intent and performance requirements.
Framed glazing uses a surrounding frame system to support and finish the glass, while frameless systems reduce the visible framing. The right approach depends on the application, structural requirements and desired appearance.
Accurate dimensions, glass type, frame system, access, hardware and surrounding building conditions all need to be considered before manufacture. Early coordination also helps ensure the glazing integrates with adjoining trades and finishes.